What a shower tile installation includes
Our shower scope usually starts with checking walls and floor for plane and plumb. Removal, protection of the home, and cleanup are listed as separate lines.
- Shower wall tile: full-height, to the ceiling, or stopping at a planned line with a finished edge.
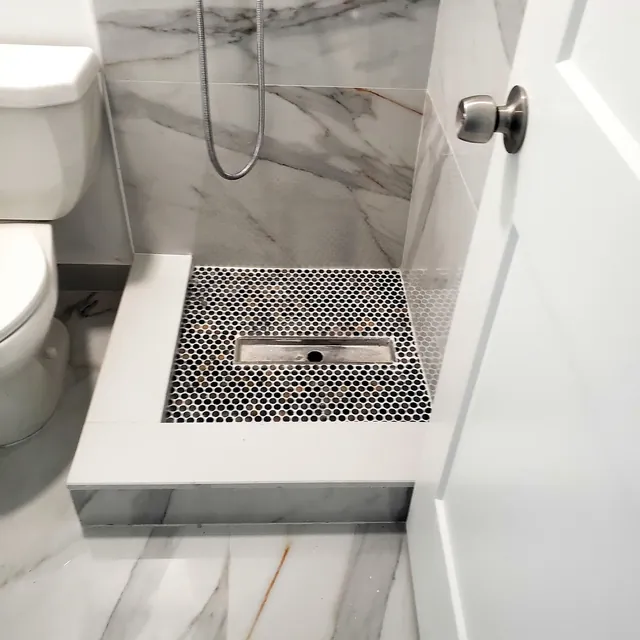
- Shower floor tile: mosaic, small format, or larger tile where the drain layout allows it.
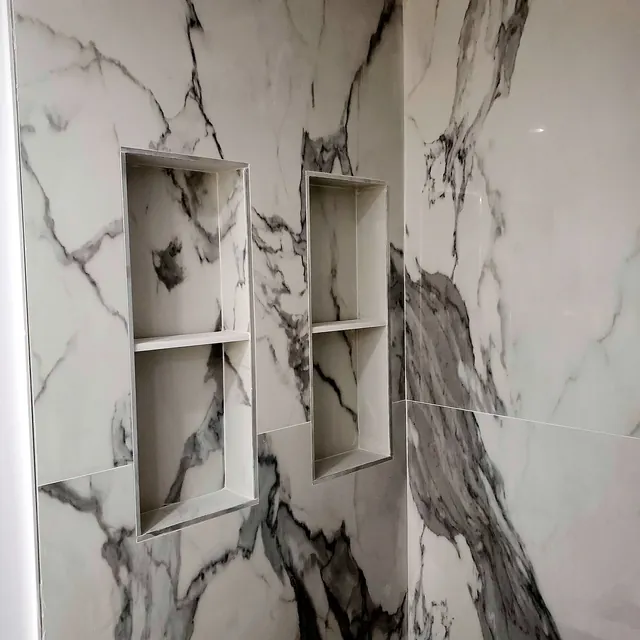
- Niches, benches, curbs, and threshold pieces tiled to match the wall and floor courses.
- Trim, profiles, or finished tile edges where tile stops against paint or glass.
- Grout and sealant, with the joint type stated for each location.
Layout starts at the eye line, not the corner
Before any thinset is mixed, we lay out the shower so the most visible cuts look intentional. The back wall is usually balanced so both corners get equal cuts, and side walls are checked where tile meets the glass and curb, because a thin sliver beside the glass is the first thing anyone notices.
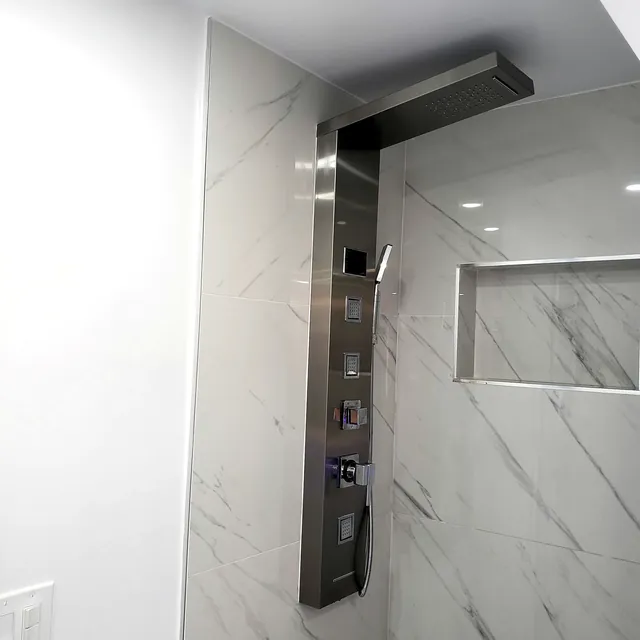
Niches, the valve, and the shower head are placed against the tile grid, which works only when the plumber and tile setter agree on locations before the walls close.
Floor slope, drains, and floor tile size
Water has to reach the drain without ponding, so the shower floor is built with a continuous slope toward it. The drain style changes how that slope is shaped, and the slope changes which tile will sit well on it.
Center drain
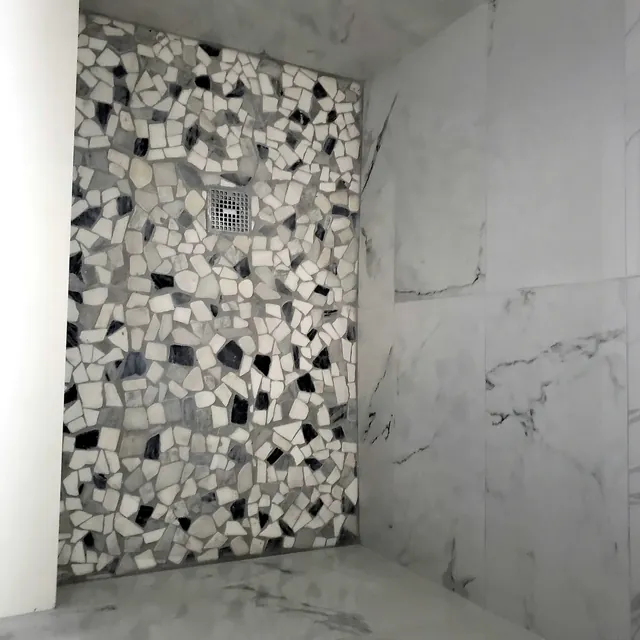
A center or square drain needs the floor pitched in from all four sides, which creates shallow valleys running toward the drain. Large flat tiles cannot bend to follow those changing planes, so center drain floors are usually tiled with mosaic or small-format tile. The broken-stone mosaic floor with a square drain in our photos is an example.
Linear drain
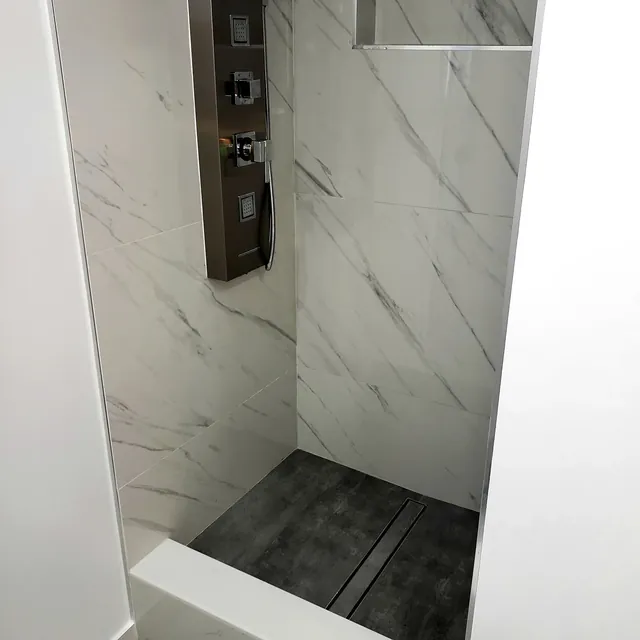
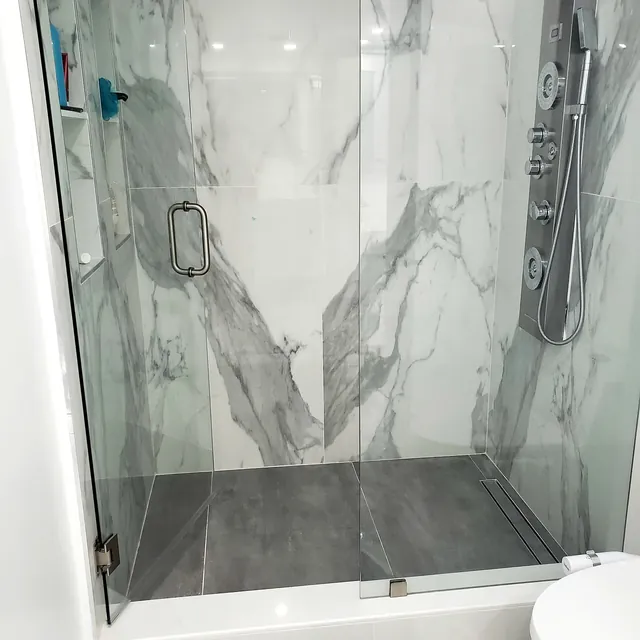
A linear drain lets the floor slope in one plane toward a single line, often at the back wall or the entry. One plane accepts larger floor tile, so the shower floor can match the bathroom floor. The drain body is set to suit the finished tile thickness.
Niches, benches, curbs, and curbless entries
Niches and benches are small areas with many cuts. We size niches to the tile module where framing allows, slope sills and bench seats so water runs off, and choose the edge finish: mitered tile, a metal profile, or a factory edge. Each niche and bench is written as its own line on the quote, a practice explained in our guide on niches and benches.
A curb holds water inside the shower and gives the glass a base. A curbless entry removes the step, but the shower floor then has to drop below the bathroom floor so the slope still reaches the drain. That can mean recessing the subfloor or slab, which is structural and plumbing work for the appropriate trades, and in a condo it is a question for your building or association before anyone plans on it.
Waterproofing: who provides each layer
Tile and grout are not waterproof on their own. Every tiled shower needs a continuous waterproofing assembly behind and below the tile, tied into the drain, sealed at every pipe penetration, and carried across niches, benches, and the curb. The method follows the membrane maker's instructions and the TCNA Handbook method chosen for the shower, and our guide on shower membrane backing explains how those methods leave backing choices to the makers.
We do not assume who builds that assembly. Your written quote states which trade provides the backer, the membrane, the drain, and the flood test if one is planned, and which trade sets the tile. If you already have a contractor or plumber for those layers, the quote reflects that. Read more in name the shower's wet assembly.
Movement joints, grout, and sealant
Where two walls meet, and where the walls meet the floor, the surfaces move slightly differently. Those changes of plane are filled with a flexible sealant instead of grout, because hard grout in those corners tends to crack. The same applies where tile meets the tub, the glass channel, or a different material. Our guide on movement joints covers why.
Grout fills the field joints. Cement grout is common; epoxy grout resists staining, with tradeoffs covered in epoxy and cement grout. Whether the grout needs a sealer depends on the product, which is why sealing is quoted separately under tile and grout sealing when it applies.
Choosing shower wall tile and shower floor tile
Porcelain and glazed ceramic suit showers because they absorb very little water. Handmade surfaces such as Zellige tile and small pieces such as mosaic tile bring texture and variation, and each has its own setting and grout considerations. For the floor, a tile with a slip resistance suited to wet areas matters as much as color. Natural stone needs stone-specific setting materials and sealing.
What changes the scope of a shower quote
- Whether an existing shower must be removed down to framing or slab.
- Walls that are out of plumb or out of plane and need correction before tile.
- Number of niches, benches, and wall penetrations.
- Tile size and pattern: herringbone, vertical stack, mosaics, or large panels.
- Which trades provide the backer, membrane, drain, and glass.