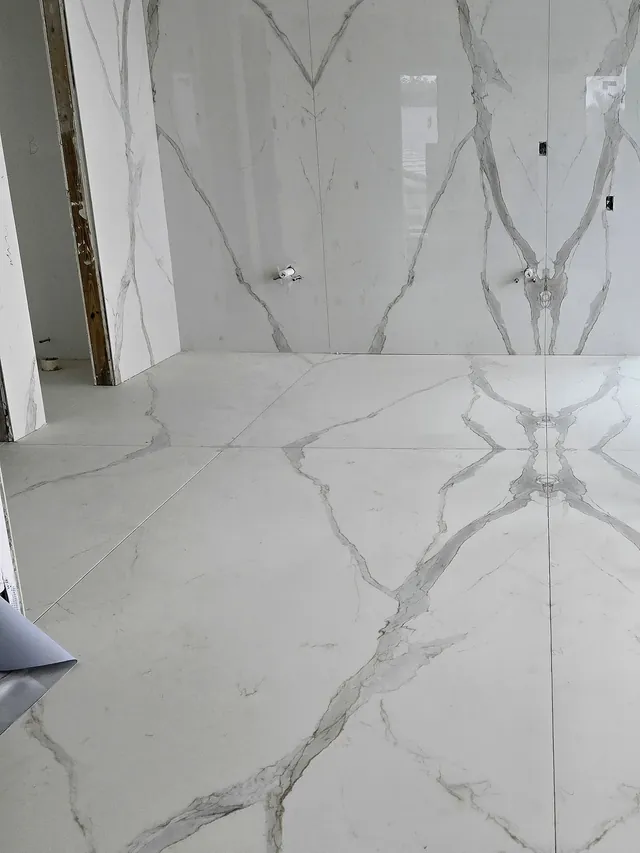
What floor tile installation includes
- Evaluating the substrate for flatness, cracks, and soundness.
- Floor preparation such as patching, leveling, or a membrane, each written as its own line.
- Layout and pattern planning across connected rooms.
- Cutting and setting tile with the coverage the tile size requires.
- Movement joints at the perimeter and in the field where needed.
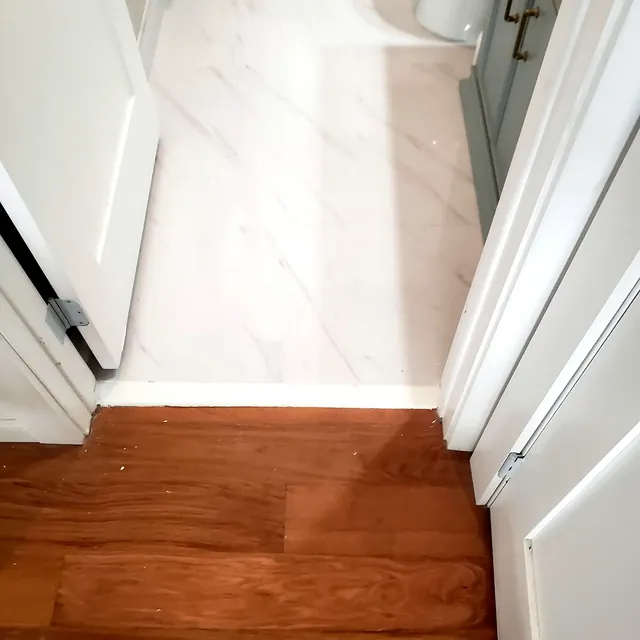
- Grout, sealant joints, and transitions at doorways and other flooring.
- Base tile or coordination with baseboard reinstallation.
Substrate: what your floor is built on
Concrete slab
Many single-family homes in South Florida sit on a concrete slab, which is a good base for tile when it is sound and flat. Slabs shrink as they cure and often have shrinkage cracks. A crack under bonded tile can print through the tile, so we look at each crack and discuss whether a crack isolation membrane is appropriate. Structural cracks, cracks with height differences, or cracks that keep moving are a question for an engineer or the builder before tile goes down. New slabs also need time to cure, and no single waiting period fits every slab.
Wood subfloor
Some homes and additions have wood framed floors. Tile needs a floor stiff enough that it does not bend under load, a target discussed in our guide on floor deflection. Natural stone needs a stiffer floor than porcelain. The subfloor panels themselves matter too; some materials, such as OSB, are not accepted as a direct tile substrate under the standards the Tile Council cites. Framing changes are carpentry and structural work for other trades.
Existing tile
New tile can sometimes go over old tile, but only when the old tile is fully bonded and the extra height works at doorways, appliances, and the toilet. Loose or hollow tiles under a new floor tend to cause the same failure again. We check bond and height before recommending it.
Layout and pattern across rooms
On an open floor plan, the tile layout is usually set from the most visible line: the front door, a long hallway, or the center of the main room. From there the grid runs through every connected space, so a grout line that starts in the living room should still be straight when it reaches the kitchen. We check walls for square, because South Florida rooms are not always square, and we decide where the inevitable tapered cuts will go, usually under cabinets, along a less visible wall, or at a threshold.
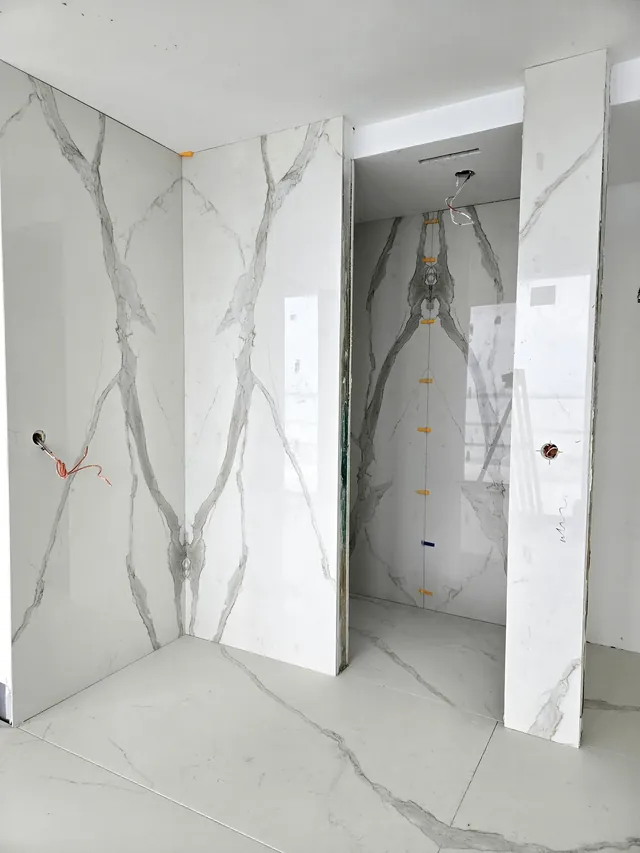
Pattern choice affects both the look and the material quantity. A straight lay wastes the least; a diagonal, herringbone, or offset pattern creates more cuts. The quote shows the quantity for the pattern you choose. Very large tiles bring their own flatness and handling requirements, covered on our large-format porcelain installation page.
Movement joints and the perimeter
Tile, grout, and concrete expand and contract at different rates. A floor tiled tight to the walls, with no room to move, can tent or pop up, a failure known as tenting. We leave a gap at the perimeter and at columns and other fixed objects, hidden by baseboard or filled with sealant.
Large floors also need field movement joints, which are lines through the tile filled with flexible sealant instead of grout. The TCNA Handbook sets their spacing, with tighter spacing where the floor gets direct sunlight, which is common near large windows and sliding doors. We place them along grout lines where they are least noticeable and show them on the layout so they are not a surprise. Read more in our movement joints guide.
Slip resistance and material selection
Many floor tile makers report a wet dynamic coefficient of friction (DCOF) and, under ANSI A326.3-2021, may declare use classes for the tile. Those values help you narrow choices, but a DCOF number alone does not tell you how slippery the floor will be in your room, as our guide on DCOF and slip resistance explains. The A326.3 use categories guide covers how interior wet, interior dry, and exterior areas are sorted.
Porcelain is a common floor tile choice in South Florida because it absorbs little water and resists wear. Cement tile and terracotta give a softer, handmade floor but need sealing and more care. Marble and other stone floors are covered on our natural stone installation page.
Whole-home floors: furniture, access, and sequence
Tiling several rooms in an occupied home takes planning. The quote states who empties the rooms and moves furniture, whether rooms are done in phases so part of the home stays usable, and how kitchen cabinets and appliances are handled. Baseboard removal and reinstallation, door trimming, and appliance disconnection belong to specific trades and are listed as such. The sequence is agreed before work starts.
What affects a floor quote
- Total area and the number of rooms, closets, and doorways.
- Removal of existing flooring, especially old tile set in a thick mortar bed.
- Slab or subfloor repair, leveling, and membranes.
- Tile size, pattern, and the number of cuts.
- Transitions, thresholds, and base tile.
- Furniture, appliances, and phasing in an occupied home.