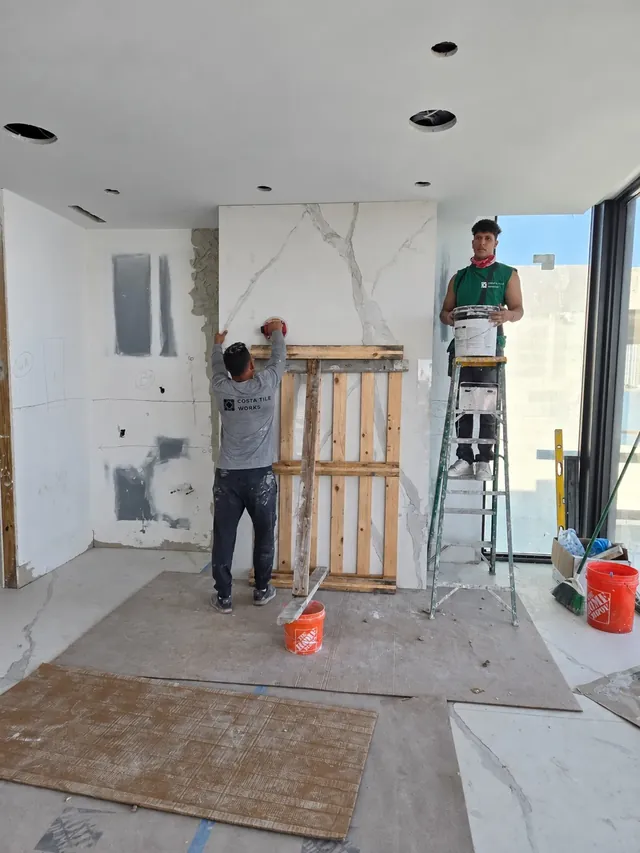
What our condo tile work includes
- Whole-unit and room-by-room floor tile, including large-format porcelain in living areas and corridors
- Shower and bathroom tile remodels inside the unit
- Kitchen backsplashes and balcony tile where the association allows balcony finishes to change
- Removal of existing tile when it is part of the approved scope, bagged and hauled under the building's debris rules
- Underlayment, crack-isolation membrane, and leveling listed as separate lines when the slab or the association calls for them
Planning with your association before tile work
Most of the surprises on condo jobs come from the building rather than the tile. A short list of questions answered before the quote saves time later. Check with your association or property manager on each of these, because the answers differ from building to building.
Alteration approval
Many associations ask owners to submit an alteration or renovation application before replacing flooring or remodeling a bathroom. The application may ask for the scope of work, product data for the flooring and underlayment, contractor information, and a schedule. We can provide a written scope and product information for the materials we install so you can complete the parts that apply to the tile work.
Building paperwork
Buildings often ask contractors for specific paperwork before work starts. Ask the management office for its exact requirements and send them to us with your project details so the quote can account for them.
Elevators, hours, and debris
Buildings commonly require contractors to reserve the service elevator, pad it, and protect hallway floors between the elevator and the unit. Permitted work hours, quiet hours for demolition, loading dock access, parking for work vehicles, and where debris may go are all set by the building. We plan access and sequence around those rules, and the quote reflects them.
Sound-control underlayment for hard flooring
Because tile sits on a slab above another unit, many associations require a sound-control underlayment under hard flooring. The association's governing documents or rules set the requirement, often as a minimum sound rating for the finished floor assembly. We do not assume a number. Ask for the written requirement and any approved product list, then the underlayment is chosen to meet it with the specific tile, mortar, and slab in your unit.
Sound mats also change the installation. Most must be isolated from walls and fixtures with a perimeter strip so the tile does not touch the structure, and the mat maker's instructions control the mortar, the tile size limits, and the movement joints. The added height can affect door clearances and transitions to adjoining floors, so we check those during the walkthrough.
Concrete slab substrates in condos
Condo units usually sit on a structural concrete slab. Slabs are stiff, but they are rarely perfectly flat, and many have shrinkage or construction cracks. Once old flooring comes up, we check flatness, cracks, adhesive residue, and the condition of any patching. Preparation such as grinding, self-leveling underlayment, or crack-isolation membrane is written into the quote when it is needed.
Many high-rise slabs contain post-tensioned cables. Cutting, coring, or drilling into a structural slab is a question for the association and its engineer, not something a tile crew decides on site. Tile work normally stays on top of the slab. Perimeter movement joints matter in high-rises, where slabs and walls move with temperature and building loads.
Moving large-format tile through a high-rise
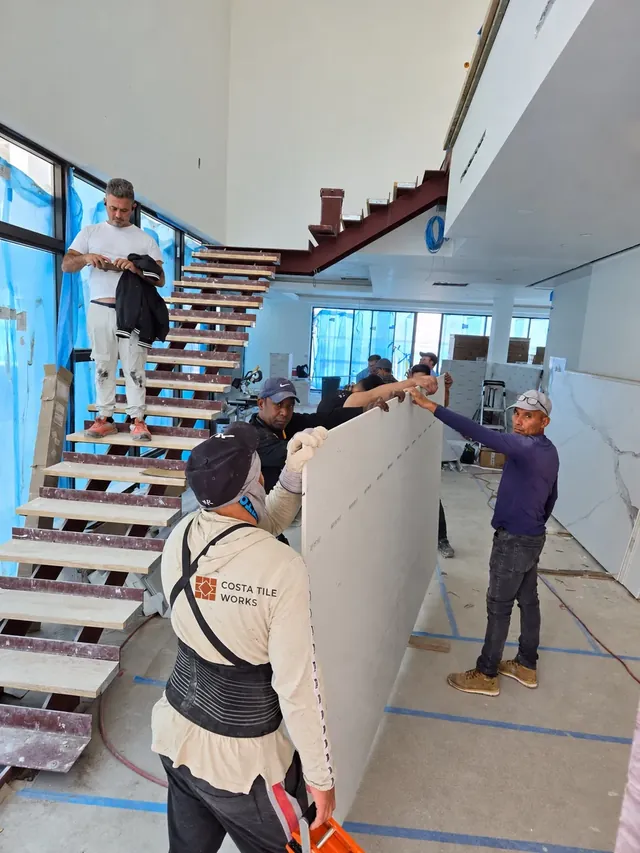
Large-format porcelain panels are popular in condo living areas, but a panel has to fit in the service elevator before it can go on the floor. Before ordering, measure the elevator cab's interior height, width, depth, and diagonal, and the door opening. Corridors with tight turns limit panel length too.
Panels travel on edge, on carts or A-frames or carried by hand with a crew member at each end. If a size will not fit the route, it is far better to know before the material is purchased. Our large-format porcelain installation page covers flatness and handling in more detail.
Condo corridors we work along
We work in condo buildings throughout Miami-Dade and Broward, including the oceanfront and bayfront high-rise areas of Miami Beach, Aventura, Sunny Isles Beach, and Hallandale Beach. Each building sets its own process, so we confirm the rules for your building rather than assuming they match the one next door.
What shapes a condo tile quote
Beyond the tile itself, condo quotes depend on removal and debris handling, elevator and hallway protection, permitted hours that shorten the working day, any required underlayment, slab preparation, tile size and route limits, the number of rooms done at once, and whether the unit is occupied. The written scope lists each item, so you can match it against what the association approved.