What bathroom tile installation covers
Every bathroom is scoped surface by surface, with the shower as its own section of the quote.
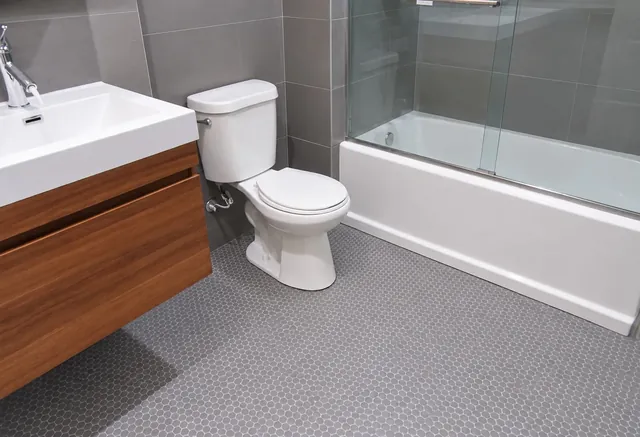
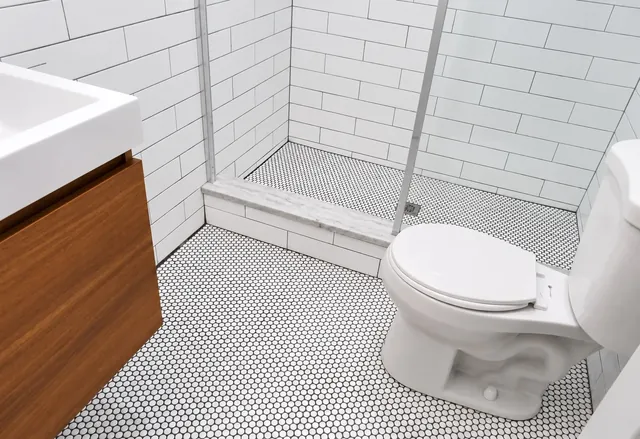
- Bathroom floor tile, including under a freestanding tub if one is planned.
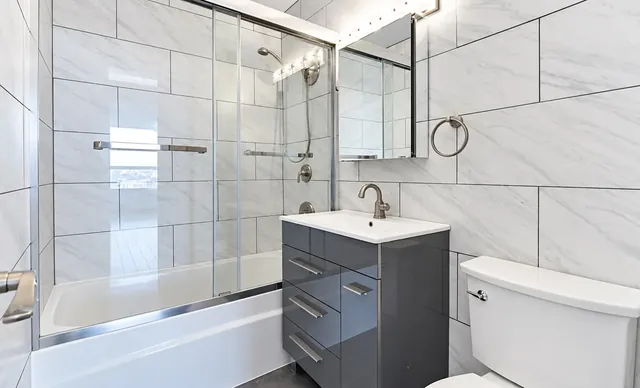
- Bathroom wall tile as wainscot, to a set height, or full height to the ceiling.
- Tub surround or tub deck tile, including the tub apron where applicable.
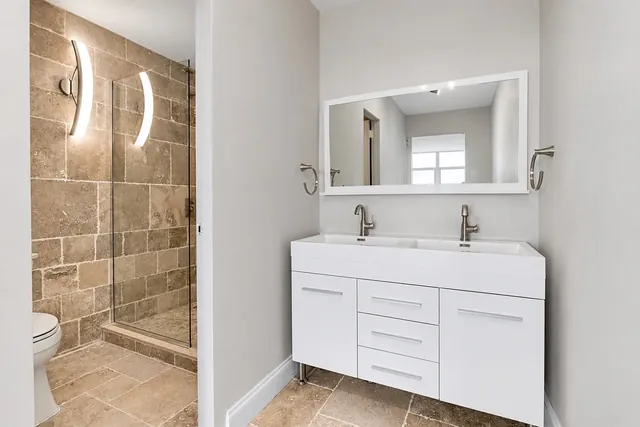
- The wall behind the vanity, and the floor under or around it.
- Accent walls, feature bands, or a pattern change on one surface.
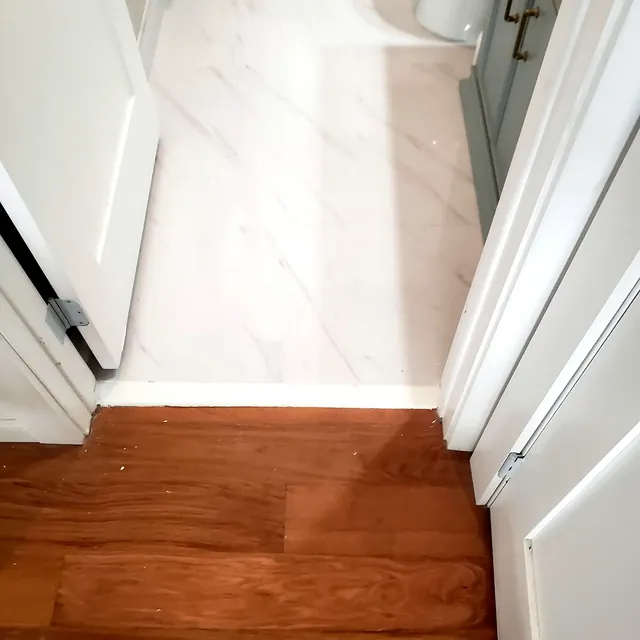
- Doorway transition to the adjoining floor, plus base tile or a plan for baseboard.
Planning one layout for the whole room
In a bathroom you see the floor, two or three walls, and the tub at the same time, so a cut that looks fine on one surface can look wrong next to another. We plan the floor layout from the doorway, since that is the first view, and check that the wall grout lines meet the floor in a deliberate way. When the floor and wall tile share a size, aligning their joints at the base of the wall is often the cleanest result.
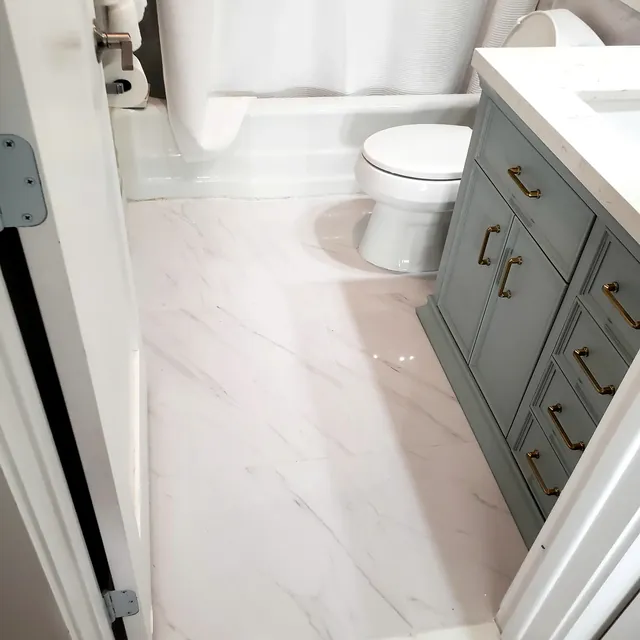
Fixtures matter too. The toilet should sit on a full tile or a centered cut rather than on a thin sliver, and the vanity should not hide the only full tiles in the room. Accurate room measurements come first.
Bathroom wall tile: wainscot, full height, and accent walls
Wainscot is tile on the lower part of the wall with paint above. The height is usually set to a full tile course or to align with something in the room, such as the top of the vanity backsplash or the window sill. The top edge needs a finish: a pencil liner, a bullnose, a chair rail piece, or a metal profile. Full-height walls avoid that edge but bring the ceiling line into play, so we check whether the ceiling is level before choosing where the cut course goes.
An accent wall is often the wall behind the vanity or the tub. Patterned tiles such as Moroccan tile work well there because the pattern is seen straight on. We plan where the pattern starts and ends so the wall reads as centered between corners.
Tub surrounds and tub decks
A tub surround covers the three walls above an alcove tub. The tile and its backing stop just above the tub flange, and the joint between the tile and the tub is filled with flexible sealant, not grout, because the tub and walls move independently. The bottom tile course is set off the tub edge, so we check whether the tub is level first; a tub that slopes leaves a tapered grout line that is hard to hide. A drop-in tub with a tiled deck adds edge details and an access panel decision.
Toilet flange, door clearance, and transitions
Bathroom floor tile changes the floor height, and three things depend on that height.
Toilet flange
The toilet flange should sit at the right height relative to the finished tile so the toilet seals and does not rock. If new tile is thicker or thinner than the old floor, the plumber adjusts or replaces the flange. We note the expected finished height so the plumber can plan for it.
Door clearance
A thicker floor can stop the bathroom door from swinging. Trimming the door bottom is carpentry, and the quote states who does it. We flag it during the visit or the photo review.
Doorway transitions
Where the bathroom tile meets wood, vinyl, or a different tile, the joint needs a transition piece or a planned edge. Height difference, the door position, and the profile color are all chosen in advance. Our guide on floor edges and transitions lists what to settle. If the adjoining rooms are also being tiled, our floor tile installation page covers whole-floor planning.
Sequencing with the plumber and vanity installer
The order of work changes the finished result. Rough plumbing and any electrical box changes happen first. Tile follows on the floor and walls. Then the plumber returns to set the toilet and the vanity installer sets the cabinet, top, and faucet. We discuss whether the floor tile runs under the full vanity footprint or stops at it; tiling the full floor makes a future vanity change easier, while stopping at the cabinet saves material. A wall-hung vanity always needs finished tile beneath it.
The quote lists these handoffs in order, along with who removes and reinstalls the toilet and vanity. Our guide on which trade owns each line explains how to read that part of a quote.
Bathroom floor tile choices
Porcelain is a common choice for a bathroom floor because of its low water absorption, a difference our guide on porcelain versus ceramic explains. Penny tile and mosaics give more grout lines and grip; large marble-look tile gives fewer lines and a calmer floor. A floor that gets wet from the shower or tub benefits from a tile with slip resistance suited to wet interior use.
What affects the bathroom quote
- Number of tiled surfaces and the wall height chosen for each.
- Removal of existing tile and the condition of what is underneath.
- Patterns, mosaics, and decorative bands compared with a simple straight lay.
- Trim, bullnose, or metal profiles needed for exposed edges.
- Toilet and vanity removal and reset, and who performs them.
- Heated floor mats or other layers that go under the tile.